
Boise, IdahoGeneral Contracting and Home Restoration
Disaster Cleanup provides general contracting and home restoration in Boise and the Treasure Valley, including reconstruction after property damage and planned remodeling unrelated to an insurance claim. Discuss the affected space, finished result and work already completed. A useful construction plan connects the building's condition, an agreed scope and the sequence needed to bring the rooms back into use.
Schedule a Free Inspection
Find out how fast you can get service from your location

REBUILDING AND PLANNED REMODELINGGeneral Contracting and Home Restoration in Boise
Reconstruction and remodeling start with different histories but need the same clarity about the work. After damage, cleaning, drying or controlled removal may need completion before new finishes are installed. In a planned remodel, layout, existing materials and occupant needs guide preparation. Disaster Cleanup discusses those conditions along with framing, drywall, flooring, cabinets and finish work described in the project scope.
Owners also need to know where a repair ends and an upgrade begins. Matching an existing floor, changing a cabinet layout and rebuilding a removed wall can lead to different connected tasks. Share the condition left by previous work and the result you want. An agreed boundary and clear selections help keep demolition, material preparation and construction decisions consistent instead of leaving those choices to assumptions once the room is open.
When to Discuss General Contracting and Home Restoration
A construction discussion is useful when the room needs more than cleanup or when an owner wants a planned change. These are project examples, not a diagnosis of structural condition. Explain what has already been removed or repaired and what you expect the finished space to do.
- Finishes removed during water-damage mitigation
- Rooms needing repair after fire or smoke cleanup
- A kitchen or bathroom ready for a planned remodel
- Damaged flooring or cabinetry requiring replacement
- An unfinished basement or changed room-use goal
- A need to coordinate demolition and rebuilding
What Happens After You Call
We discuss goals, the existing condition and safe access before shaping the project. The next steps connect cleanup readiness, a clear construction agreement and the building sequence rather than promise immediate work without a walkthrough.
- Explain whether this is damage reconstruction, a planned remodel or a combination of both.
- Review the space, access, desired changes and any prerequisite cleanup or specialist questions.
- Discuss materials, work boundaries, exclusions and the result the proposal is intended to deliver.
- Removal, preparation and construction need an order that reflects the existing conditions and agreed work.
- Discuss changes as they arise and review the completed scope and any outstanding items at handoff.
Common Situations We Assess
Water-damage reconstruction
Drywall, insulation, floors and cabinets may require repair after a leak. The reconstruction plan should connect to the cleanup and drying findings so new finishes do not conceal an affected assembly or an unresolved water source. Source-repair and drying records can help explain why a particular repair boundary was selected.
Fire and smoke restoration repairs
Some building components can remain after cleanup while others need replacement. Entry restrictions, cleaning findings and the condition of affected materials guide the repair boundary; a fresh coat of paint is not a universal substitute for restoration. Cleaning findings and replacement decisions should be understood before finishes are installed.
Kitchen and bathroom remodeling
A planned change may involve cabinets, finishes and the way the room is used. Existing plumbing, electrical conditions and access can influence what is practical, so a defined layout and work scope are more useful than assumptions based only on a finish photograph. A layout change can involve more connected work than replacing a finish in the same location.
Basement finishing and updates
Below-grade spaces need attention to existing moisture and the condition of the building before finishes are selected. Discuss recurring wetting, access and intended room use so a cosmetic update does not hide a problem that still needs correction. Previous water history is relevant even where the floor is currently dry.
Flooring and interior finish replacement
The visible finish is only part of an assembly. Subfloor condition, remaining adhesive, height transitions and nearby finishes can affect preparation and the repair boundary. A proposal should make those connected tasks understandable rather than simply name a replacement product. Tell us if matching an adjoining retained finish is especially important to the project.
Projects exposed during demolition
Opening an existing wall or floor can reveal a condition that was not visible at the walkthrough. Work should pause for an appropriate scope discussion when necessary; the initial proposal should not be treated as authorization to ignore newly discovered damage or suspect materials. Unexpected material questions may require a separate assessment before construction continues.
What to Do First: Safety and Preparation
Do not cover wet assemblies, damaged wiring or unidentified suspect materials to keep a remodel moving. If the property has an active hazard or restrictions after a loss, address those conditions first. Existing finishes may need appropriate assessment before demolition, especially when older materials will be disturbed. Discuss safe access and occupied areas instead of assuming construction can begin anywhere in the home.
In an occupied home, explain which rooms and routes must remain available during the project. Protection and access should be part of planning rather than improvised after removal starts. Do not bring children or pets into an active work area to check progress, and report a changed condition promptly to the project contact.
- Do not cover unresolved moisture with new finishes.
- Discuss unidentified materials before demolition.
- Identify occupied rooms and necessary access routes.
- Keep the agreed work boundary clear of routine traffic.
Our General Contracting and Home Restoration Process
1. Review the property and goals
We discuss the reported damage or remodeling objective and review accessible conditions. The project should begin with a shared understanding of which rooms and building components are included rather than a vague request to make everything new. Include both the immediate repair need and any owner-requested change to the final room.
2. Clarify prerequisite work
Drying, cleaning, source repairs and material testing may need separate decisions before rebuilding. Explain what has already been completed and which conditions remain uncertain so the construction scope does not rely on an unsupported assumption. The next construction task should not conceal material whose readiness has not been established.
3. Agree on scope and selections
Discuss the proposed tasks, material choices, exclusions and any allowances that require clarification. Changes to layout or finishes can affect connected work, so the proposal should be understandable before construction is authorized. Product choices should account for transitions, retained surfaces and practical use of the room.
4. Prepare and remove within scope
Demolition and protection are planned around the work area and any occupied spaces. New findings should be reviewed before the boundary is expanded or an unidentified material is disturbed as if it were ordinary construction debris. Do not assume that opening one wall gives permission to extend removal through an unrelated assembly.
5. Rebuild in a coordinated sequence
Framing, drywall, flooring, cabinets and finishes follow the needs of the agreed project. Some activities depend on preceding work, material availability or appropriate trade coordination rather than every room being completed independently at once. Discuss changes through the agreed project contact so connected activities follow the same scope.
6. Review the finished work
Walk through the completed scope and discuss outstanding items or agreed follow-up. Documentation should distinguish the construction that was included from unrelated parts of the property and any owner-selected work outside the agreement. The final review should identify outstanding agreed work and the limits of the construction scope, without implying that unrelated building systems were evaluated.
Why Choose Disaster Cleanup
Disaster Cleanup provides both restoration services and reconstruction, so the damage history can be part of the building discussion rather than lost at the repair handoff. The benefit is a clearer connection between the condition of the assembly and the finish work proposed. Planned remodeling is also available without an insurance claim; the scope should fit the owner's actual project.
The existing service includes both insurance-related reconstruction and owner-directed remodeling, but the paperwork should keep those purposes understandable. A homeowner may choose an update while a damaged wall is open without that automatically making the update part of the loss claim. Discuss how selections, exclusions and later changes will be recorded. Clear questions early can prevent confusion about the finished result, especially where new work meets finishes that are intended to remain.
What Affects the Project Schedule?
Project size, prerequisite cleanup, concealed findings, material selections, access and trade sequencing influence the schedule. A single-room finish repair differs from a multi-room reconstruction or layout change. Discuss expected stages after the walkthrough instead of assuming a universal construction duration or that an initial visit means work can start immediately.
Insurance and Project Documentation
Reconstruction after an insured loss and an elective remodel are different payment and scope questions. Ask your insurer which repairs it has authorized, and identify upgrades or unrelated work separately. Disaster Cleanup can discuss the proposed restoration scope, but an estimate does not decide policy coverage or guarantee payment for every selection.
Plan the repair before covering the damage
For stable reconstruction or remodeling needs, arrange a walkthrough and gather any mitigation records, drawings or selection ideas already available. Do not install new finishes over unresolved moisture or undertake uncontrolled demolition to prepare. If an active hazard remains, address the appropriate emergency or specialist need before treating the space as an ordinary construction project.
When comparing a remodel and a repair proposal, ask whether both describe the same preparation, boundaries and finished result. A lower-level task list and a complete room reconstruction are not interchangeable simply because each includes the word restoration.
Information That Helps Define the Next Step
- Finishes removed during water-damage mitigation
- Rooms needing repair after fire or smoke cleanup
- A kitchen or bathroom ready for a planned remodel
- Damaged flooring or cabinetry requiring replacement
General Contracting and Home RestorationAssessment, Work Planning and Restoration
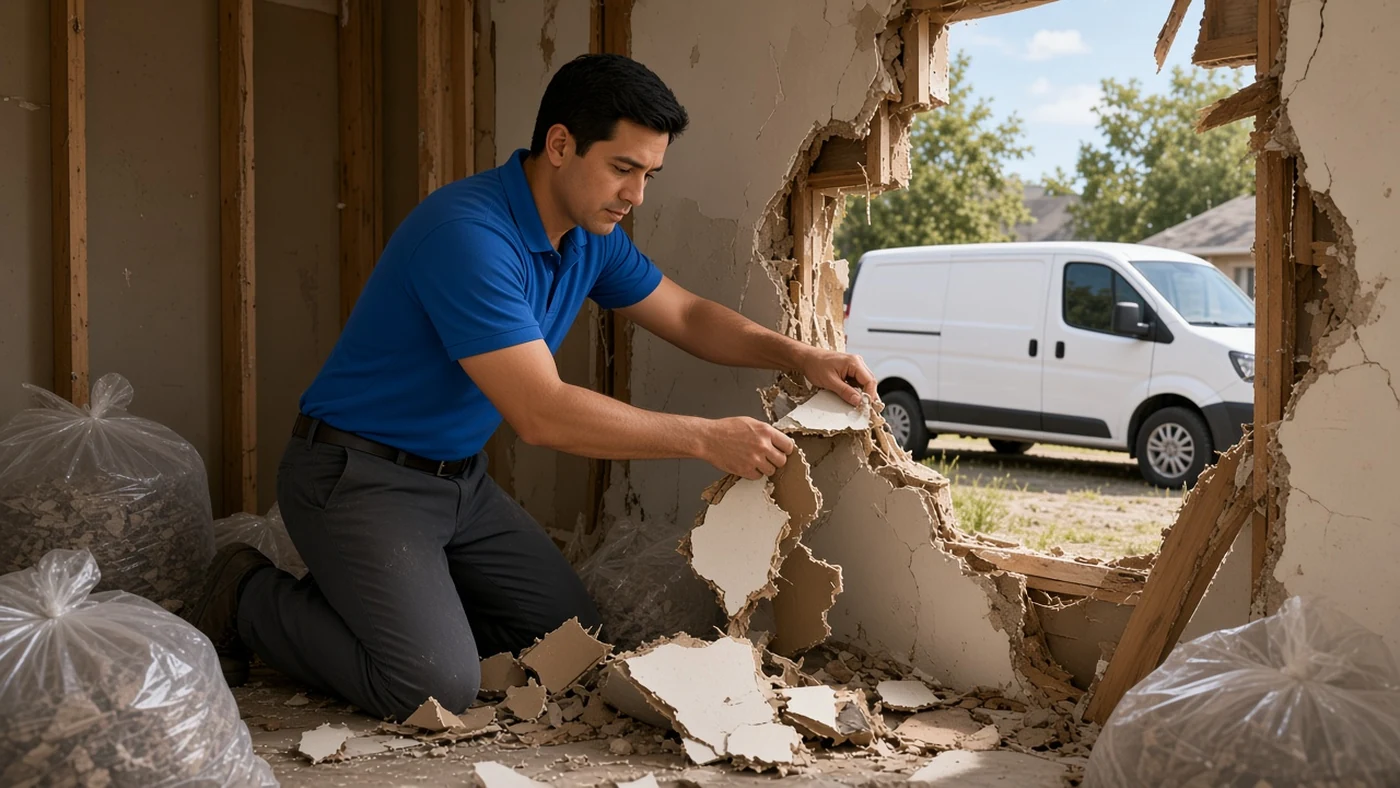
These illustrations represent reconstruction, room updates and the building work that may follow a loss. They are not a promise that the same tasks or finishes suit every property. Framing, drywall, flooring and cabinetry have different preparation needs, and changes can affect adjacent surfaces. Discuss the actual room and desired result so the agreed project remains connected to the existing building condition rather than a generic package of cosmetic repairs.
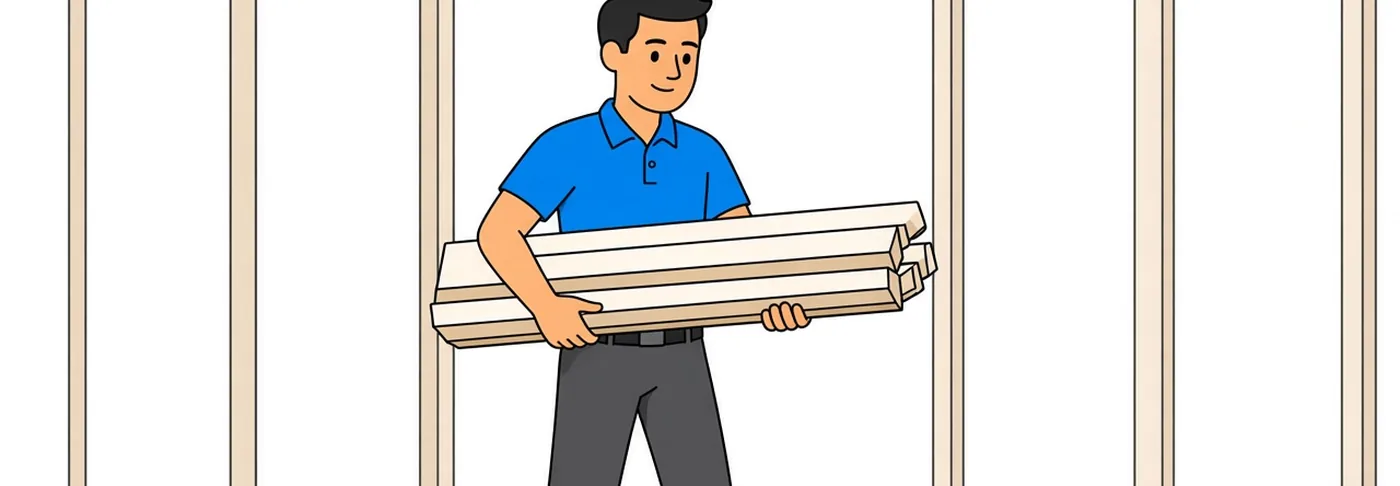
Planning reconstruction after cleanup

Drywall and interior repair work
Flooring and room finish decisions
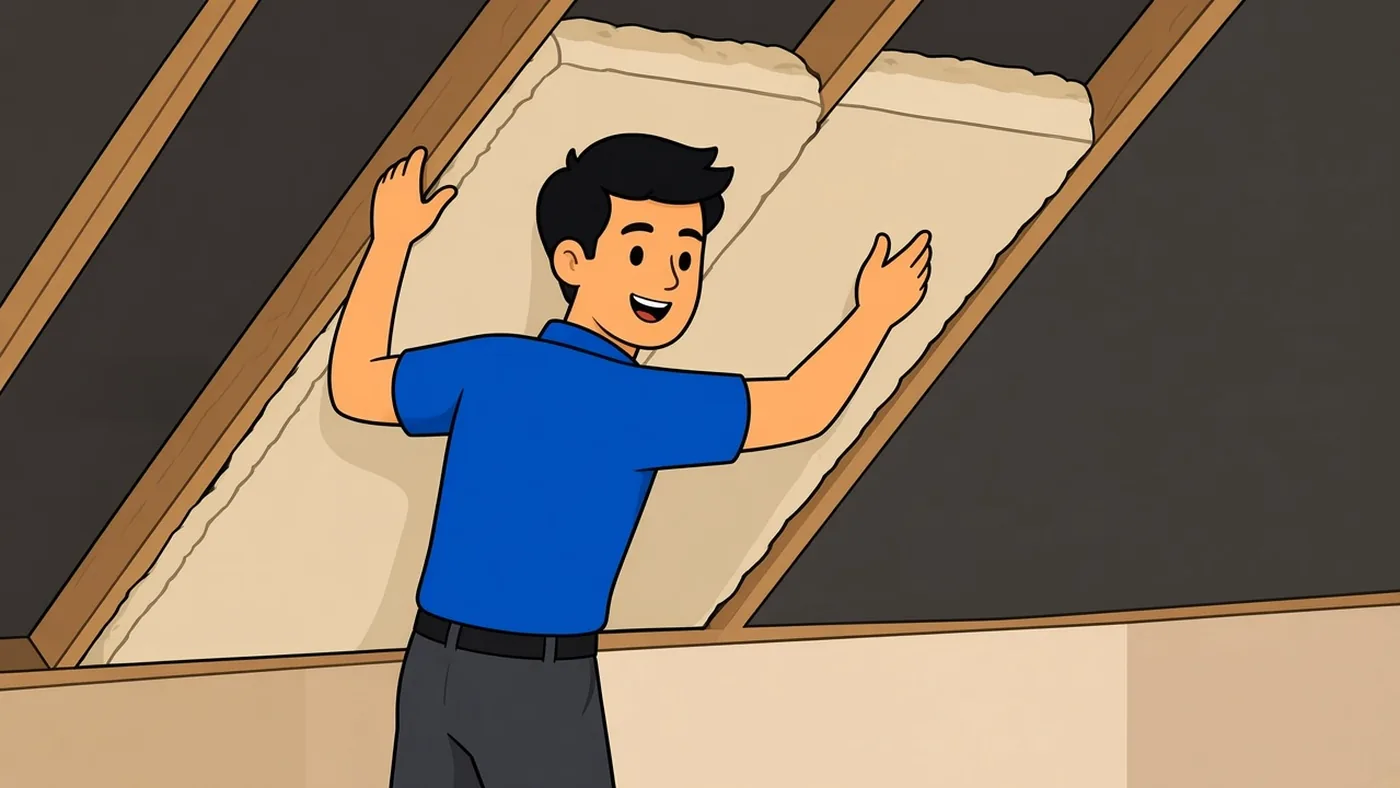
Coordinating a planned home update
Reconstruction connected to cleanup
Define the workRepair decisions should reflect the materials and conditions left after mitigation, not simply replace visible finishes.
Remodeling without an insurance claim
Match the site conditionsPlanned kitchens, bathrooms, flooring and other updates can be discussed as owner-directed projects with their own scope.
A defined building sequence
Plan the next stagePreparation, selections and connected trades need coordination so the owner understands what must happen before each next stage.
Serving Boise and the Treasure ValleyGeneral Contracting and Home Restoration in Boise and Nearby Communities
Disaster Cleanup provides construction and home restoration in Boise and the Treasure Valley service areas described on this site. Projects include homes and commercial spaces, with access and scope discussed for each property. An existing city listing does not establish a separate office or guarantee a particular construction start. Share the location, project goals and any completed mitigation when arranging a walkthrough.
The existing service-area listings include Ada County, Boise, Caldwell, Canyon County, Eagle, Emmett, Garden City, Hidden Springs, Horseshoe Bend, Kuna, Marsing, Meridian, Middleton, Mountain Home, Nampa, Parma, Payette and Star. Call to discuss your address and access needs.

Discuss Your PropertyRequest a Free Inspection
Arrange a free walkthrough to discuss reconstruction or planned remodeling. Explain the rooms involved, work already completed and the result you want. Bring existing records or plans if available, and ask how prerequisites, material selections and changes will be handled before you authorize the building scope.
Call (208) 999-2353Client ReviewsWhat People Say About Us
Disaster Cleanup is 5-Star Rated on Google


Frequently Asked Questions
Do you handle remodeling without an insurance claim?
Yes. The existing service includes planned remodeling as well as damage reconstruction. Explain your goals, the rooms involved and any existing condition concerns during the walkthrough. Elective work should have a clear scope rather than be presented as automatically part of an insurance repair. Keep owner-selected upgrades distinguishable from the repairs required by an insured event.
Can rebuilding start as soon as water is removed?
Not necessarily. Extraction, drying, contamination decisions and source correction can each affect readiness for construction. New finishes should not conceal an assembly that still requires attention. Ask how the repair plan connects with the mitigation findings and any remaining prerequisites. A room can appear ready at its surface while the underlying material still requires assessment or source repair.
Can I keep the same cabinets or flooring?
That depends on condition, construction and the agreed design. Some components may be retained while others require replacement or additional evaluation. A walkthrough can frame those questions, but no single photograph or general promise establishes that every damaged finish is reusable. The proposal should make clear where the replacement work meets existing materials that will remain.
What if hidden damage appears during the job?
New conditions should be documented and discussed before the scope expands. A concealed moisture problem or suspect building material may need a different assessment or trade. The initial proposal should not be interpreted as permission to proceed through an unresolved hazard or unrelated repair. Agree how new findings and changes will be discussed instead of assuming an original estimate covers every possibility.
Do you coordinate demolition and rebuilding?
The site lists general demolition and reconstruction services, allowing those needs to be discussed together. The actual proposal should identify which tasks are included and what other work is required. Do not assume that every electrical, structural or specialist activity is included merely because demolition is part of the project. Ask which tasks are within the agreement and what coordination is needed for any separate work.
How do material choices affect the schedule?
Selection decisions, supply availability and compatibility with remaining finishes can influence the sequence. The schedule also depends on preparation and the condition of the existing assembly. Discuss alternatives and changes before assuming a replacement product will fit the same time or work allowance. A delayed selection can affect connected trades even when another part of the room is already prepared.
Will insurance pay for my remodeling upgrades?
Your insurer determines coverage under the policy and approved loss scope. Upgrades, layout changes and work unrelated to the loss may be separate owner costs. Keep those selections distinguishable so a restoration estimate is not mistaken for approval of the entire remodel. Written distinctions between covered repairs and upgrades help the owner understand their separate financial decisions.
What should I bring to the first walkthrough?
Useful information includes the project goals, safe photographs, prior mitigation or repair records and any existing plans. Confirm who can authorize the work and explain access or occupancy restrictions. You do not need to remove finishes or collect suspect material samples before requesting a discussion. For occupied properties, describe the rooms and entry routes that must remain available during the project.